Home  /  Services

Planned, furnished and installed

One accountable partner from the first measurement to move-in day: space planning, office furniture, delivery, installation and the project management that ties it together.

On this page

Also on this page: Relocation & Expansion · Moves, Adds & Changes · How it works

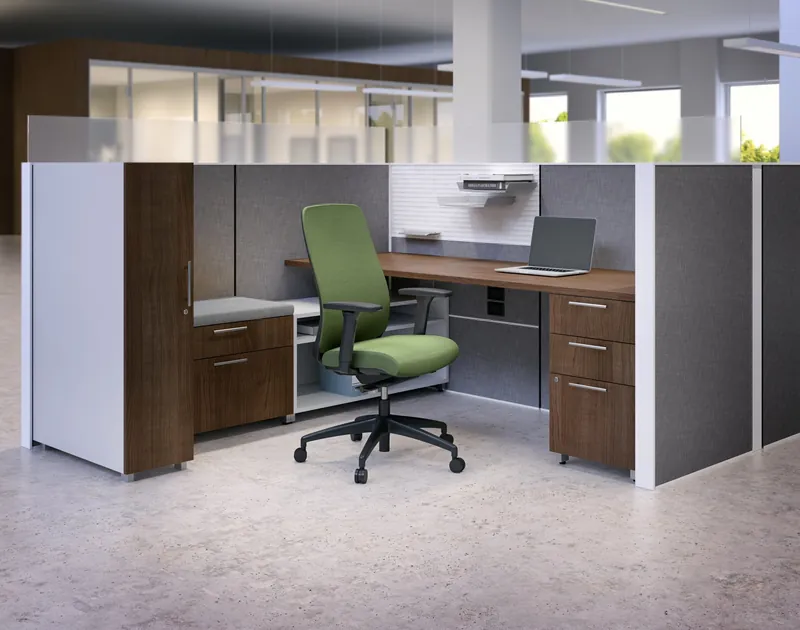
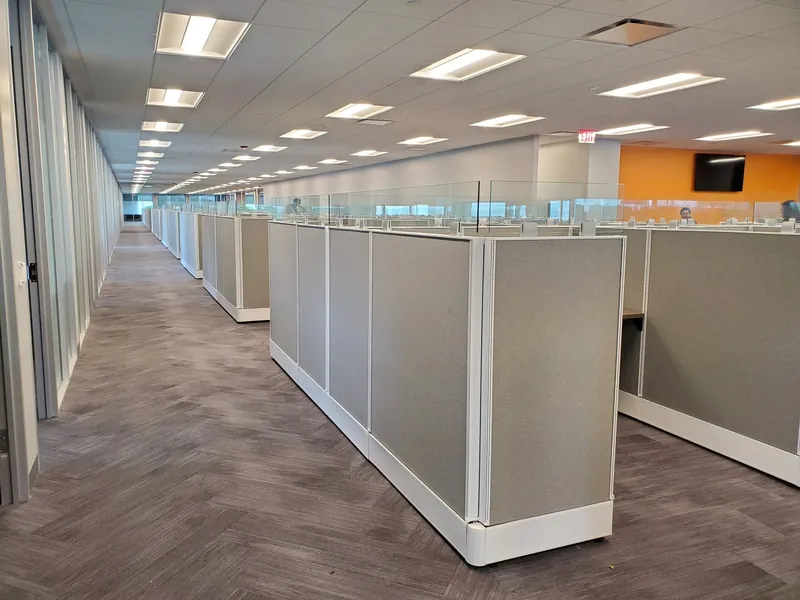
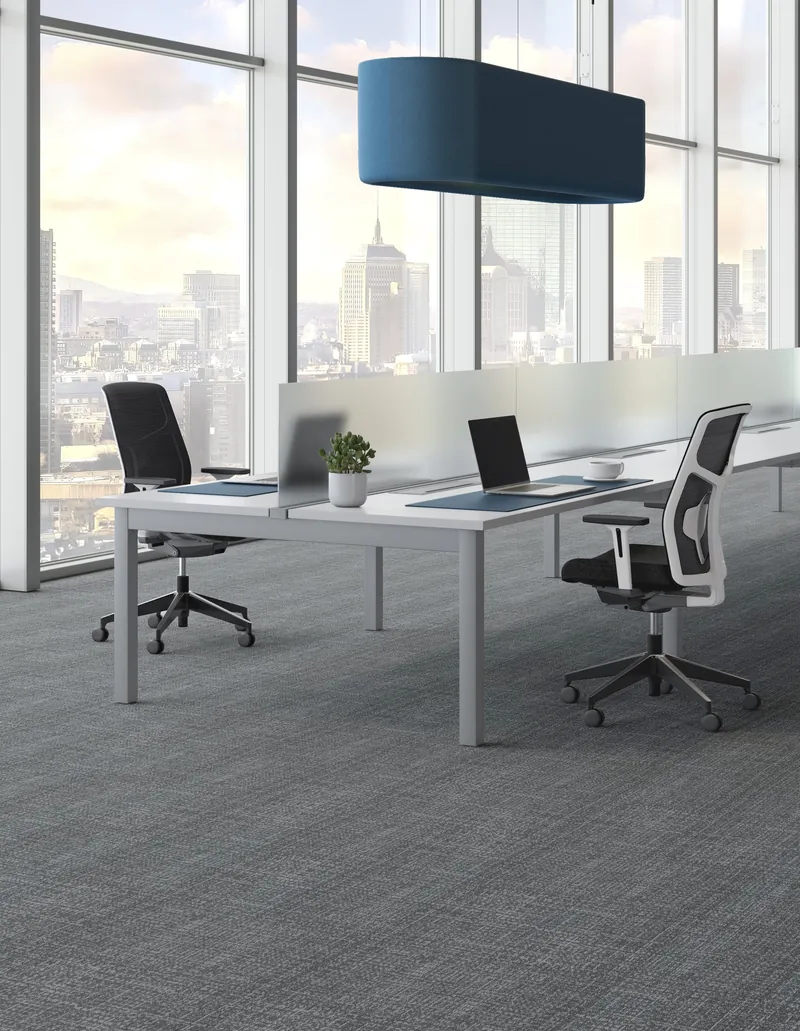
Workstations, manufacturer photo #303Workstations. Manufacturer photo.#303

Space planning & design

Fortune 100 or 10 people, the same team solves it

We’ve planned offices for Fortune 100 companies and for 10-person teams, and we use the same team approach for both. The Spear team that walks your space and asks how you work is the one that draws the plan, picks the finishes and sees the install through. Nothing gets lost in a hand-off.

Office space planning is problem solving. A tight footprint, a team that’s growing, hybrid schedules, a fixed budget or a move-in date that can’t slip: we start with the problem, then plan the office furniture around it. You see 2D layouts and 3D renderings before anything is ordered, so there are no surprises on move-in day. We’ve done this for 47 years across Los Angeles, Ventura, the San Fernando Valley and Santa Barbara.

  • Walkthrough, site measure and needs assessment
  • Headcount and growth plan, including hybrid seating
  • 2D layouts and 3D renderings
  • Finish and fabric selections
  • Options at more than one budget
  • One team from first walkthrough to install
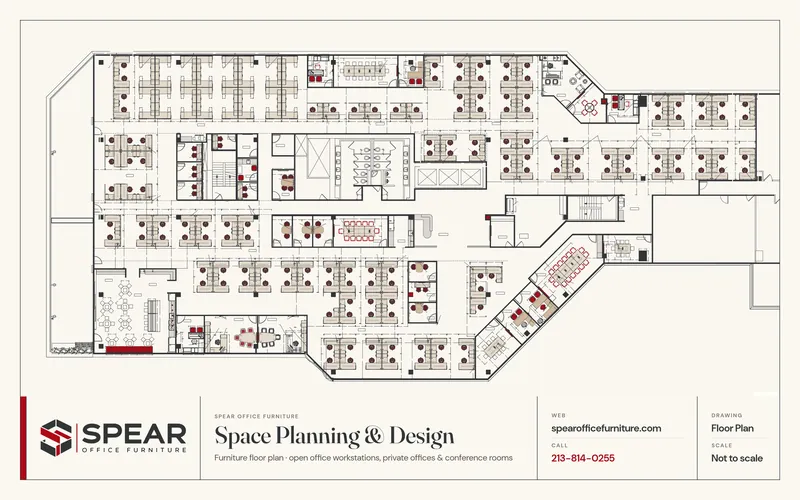
Illustrative Spear furniture floor plan of a full office floor with workstations, private offices and conference roomsSample furniture floor plan by Spear: a full office floor with open-office workstations, private offices and conference rooms. Illustrative drawing, not to scale.
Sample furniture floor plan by Spear: a full office floor. Click to enlarge.
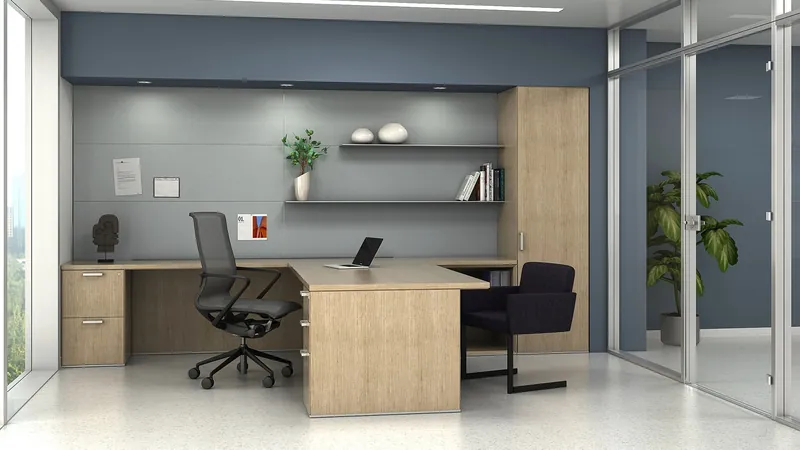
Private office with a light wood-tone U-shaped desk, open wall shelves and a tall storage tower, manufacturer photoPrivate office with a light wood-tone U-shaped desk, a tall storage tower, open wall shelves and a guest chair behind a glass front. Manufacturer photo.#93

Furniture procurement

70+ manufacturers, one dealer

Because we work with more than 70 manufacturers, we can mix and match the right products for each space instead of forcing one catalog on you. Every style and every budget.

  • Workstations, desks, seating, conference, lounge and storage
  • One quote and one point of contact
  • Products combined from several manufacturers
See our manufacturers
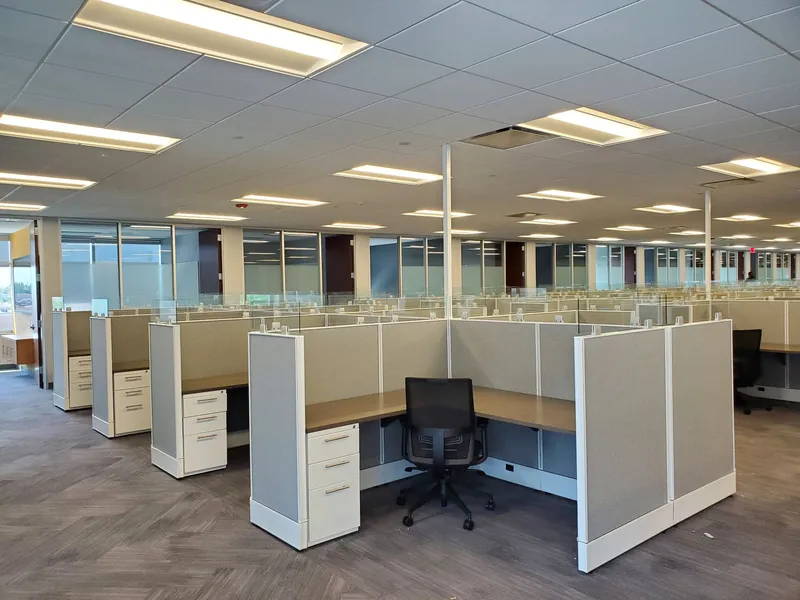
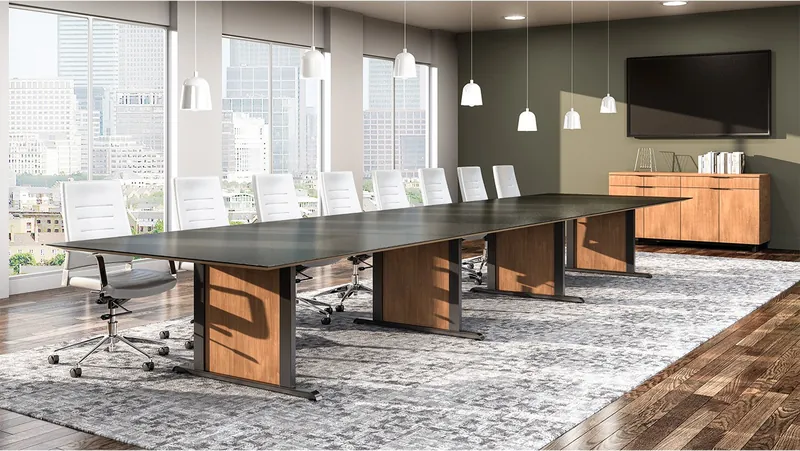
Workstations, manufacturer photo #32Workstations. Manufacturer photo.#32

Delivery & installation

Installed right, on schedule

We deliver, install and stay on the punch list until it’s right. Warehousing is available when your space isn’t ready yet.

  • Delivery and installation
  • Warehousing when you need it
  • Punch list until it’s right
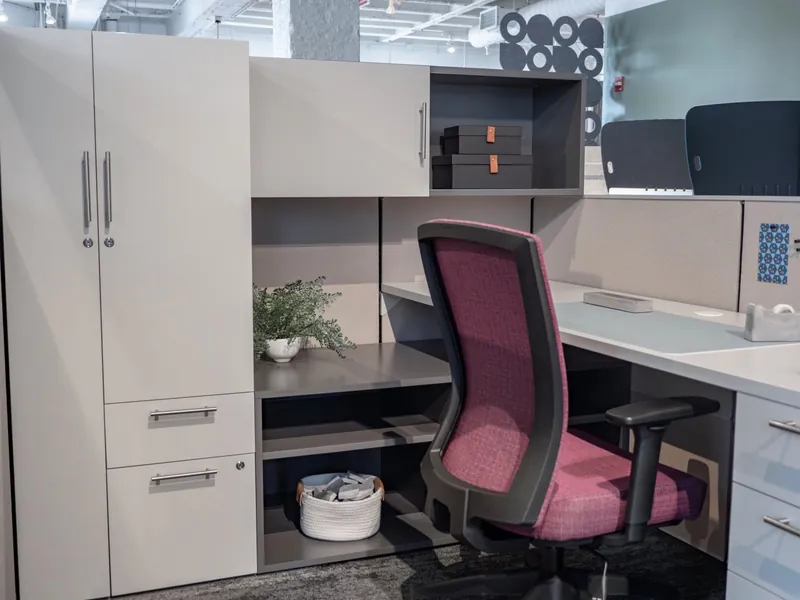
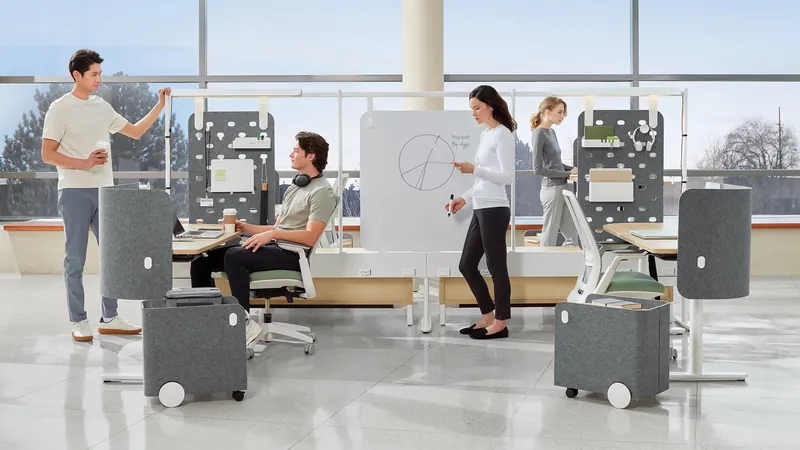
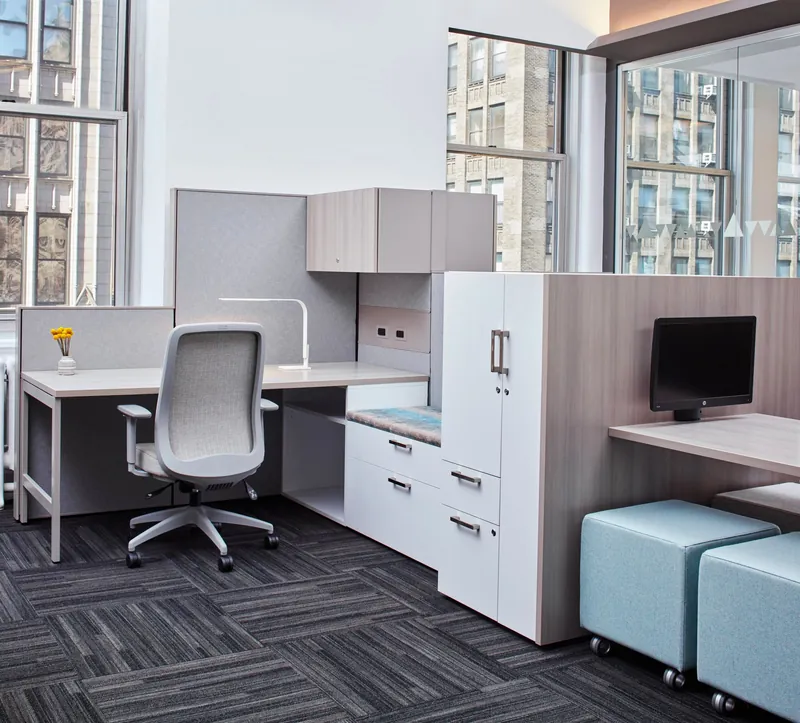
Workstations, manufacturer photo #33Workstations. Manufacturer photo.#33

Project management

One accountable partner

One Spear contact keeps the plan, the orders, the schedule and the install on track, and keeps you updated from the first layout to the last punch-list item.

  • A single point of contact
  • Order tracking and scheduling
  • Coordination of delivery and install day
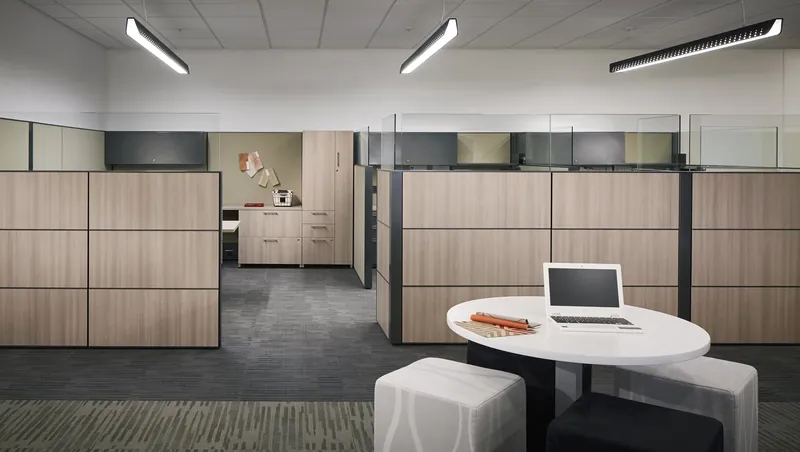
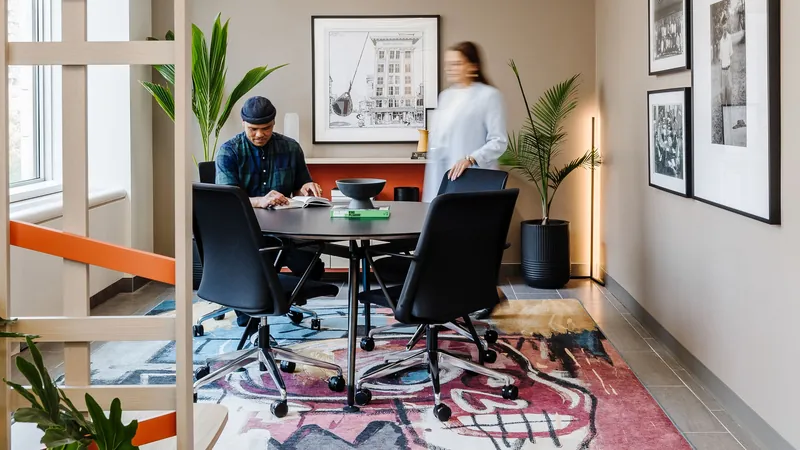
Workstations, manufacturer photo #35Workstations. Manufacturer photo.#35

Office relocation & expansion

Moving or growing? Plan it once.

Whether you’re moving into a new office or adding desks as you grow, we plan the new space, help you decide what to reuse, and phase the work around your team.

  • New-office layouts from the landlord’s plan
  • Phased additions as headcount grows
  • Reuse of existing furniture where it makes sense
See how an El Segundo publisher grew in phases
Workstations, manufacturer photo #34Workstations. Manufacturer photo.#34

Reconfiguration

Moves, adds & changes

Change the layout without starting over. We reconfigure, add to or move your existing workstations and offices as teams change.

  • Reconfigure existing workstations
  • Add stations, offices or storage
  • Refresh tired spaces

How it works

From floor plan to finished office

You see the plan and the design before you buy.

01

Talk to a planner

Tell us about your space, your team and your timeline. A floor plan, CAD file or phone photo all help.

02

Floor plan

We measure your space and lay it out around your headcount and how your team works.

03

3D rendering

See the furniture and finishes in your rooms before anything is ordered.

04

Move-in day

We deliver, install and stay on the punch list until it’s right.

Start a project

Let’s Design Your
Next Office.

Tell us about your space and your team. We’ll help you plan a workplace that fits your goals, your timeline and your budget.

Have a floor plan? Bring it. A PDF, CAD file or phone photo all work.
Workstations, manufacturer photo #87Workstations. Manufacturer photo.#87