Home  /  Projects  /  Software Company

Software Company

A marketing and sales automation software company.

On this page

Also on this page: Project photos

Spear furnished its city-view lounge and collaborative benching.

The client

About the software company

A marketing and sales automation software company based in Glendale.

The project

What Spear did

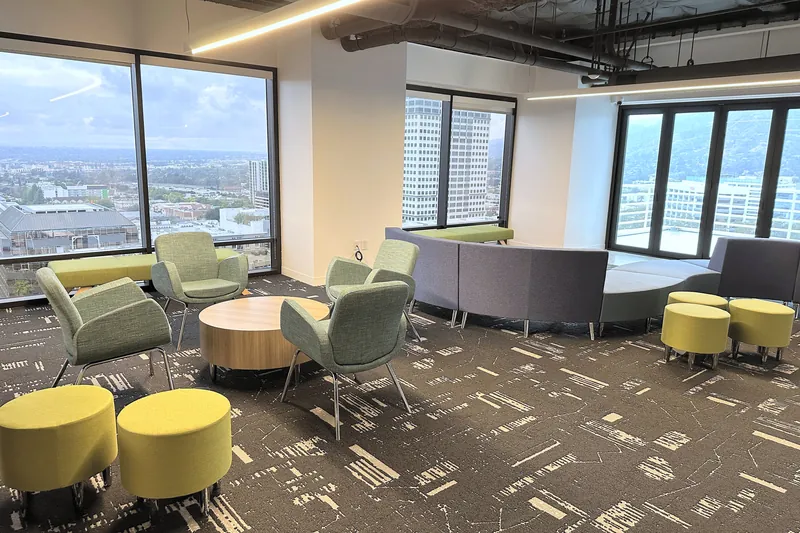
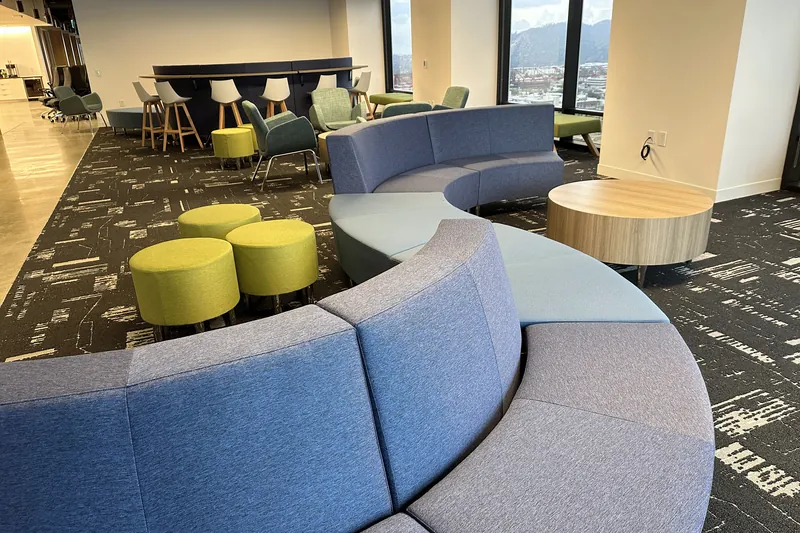
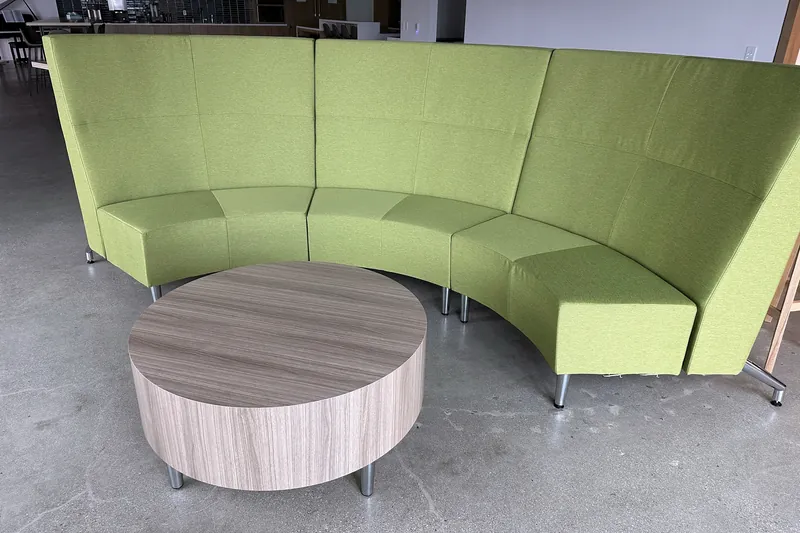
Spear furnished the company’s city-view lounge with curved modular sofas, upholstered lounge chairs, round wood tables, poufs, high-top stools and a green high-back booth.

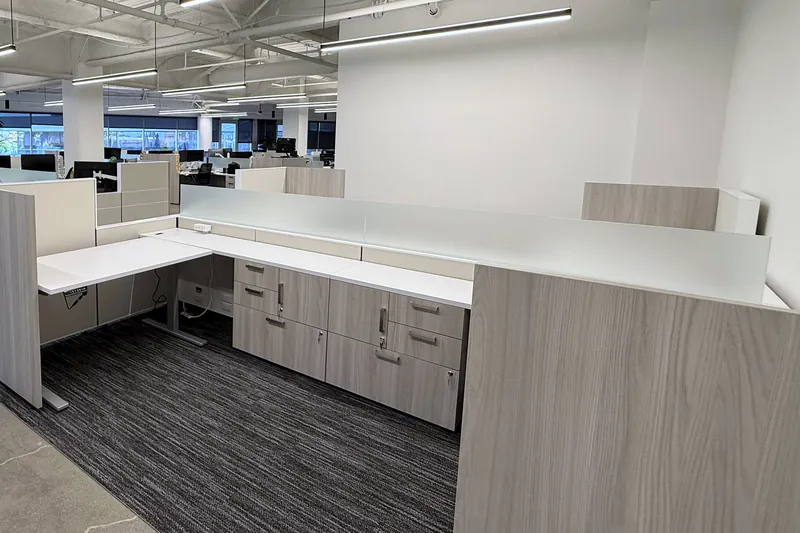
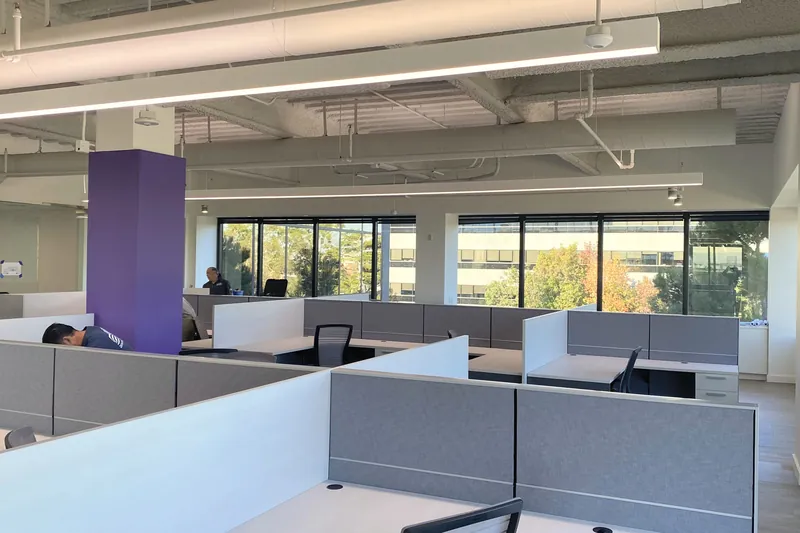
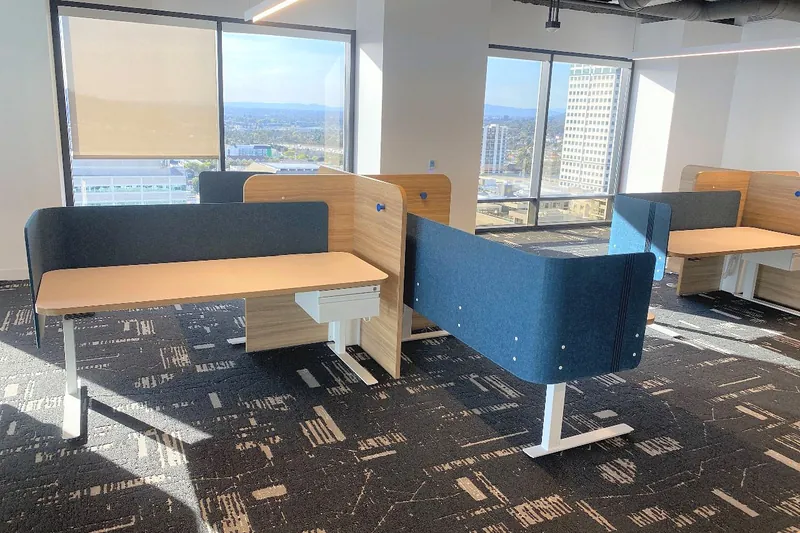
On the work floors, Spear supplied collaborative benching with colored acoustic screens.

  • City-view lounge with curved modular sofas and poufs
  • Upholstered lounge chairs and round wood tables
  • High-top stools and a high-back booth
  • Collaborative benching with colored acoustic screens

Gallery

Inside the software company project
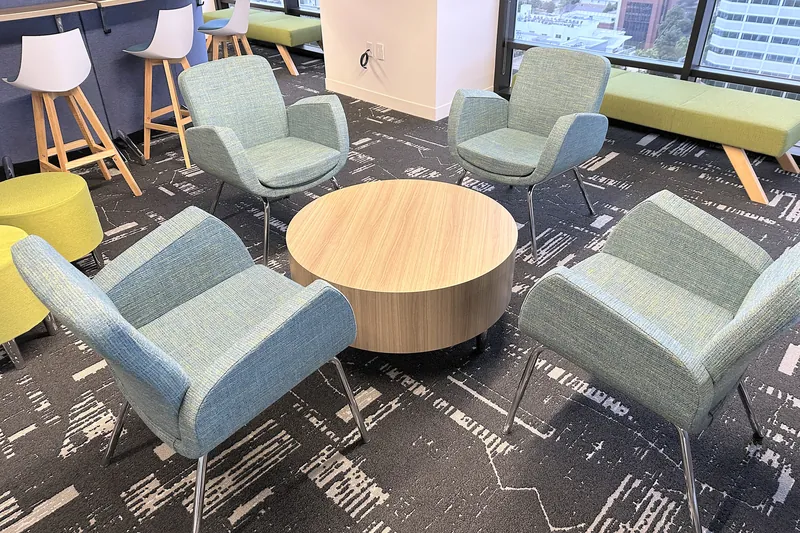
Lounge chairs around a round wood table, software company, Glendale#289Lounge area for a software company in Glendale: upholstered lounge chairs around a round wood table, with high-top stools behind.
Lounge chairs around a round wood table
Curved modular sofa with poufs, software company, Glendale#276Lounge for a software company in Glendale: a curved blue modular sofa with yellow-green poufs, a round wood table and high-top seating behind.
Curved modular sofa with poufs
Green high-back curved booth with round table, software company, Glendale#288A green high-back curved booth with a round wood-tone table, part of the lounge furniture for a software company in Glendale.
Green high-back booth with a round table
Collaborative benching with blue acoustic screens, software company, Glendale#285Work floor for a software company in Glendale: collaborative benching desks with blue acoustic screens and wood-tone dividers, beside city-view windows.
Collaborative benching with colored acoustic screens

More projects

Keep exploring

View all projects

Start a project

Plan a project
like this one.

Tell us about your space and your team. We’ll help you plan a workplace that fits your goals, your timeline and your budget.

Have a floor plan? Bring it. A PDF, CAD file or phone photo all work.